The Langley Project
The Langley Project is a residential construction and structural build focused on delivering a new multi-storey extension with a fully reconfigured internal layout. The works include structural timber framing, new floor structures, staircase installation, roof construction, masonry integration, and first-fix preparation to create a strong, well-planned shell ready for the next stage of development.
Clients
Private Residential Client
Region
England
City
Langley Road
Current Status
In Progress
Sector
Residential
Scope of Work
Construction & Structural Works
About Project
The Langley Project is a substantial residential construction scheme involving structural alterations, new internal framing, floor formation, and roof-space development to expand and improve the property. The works shown on site reflect a carefully executed build programme, with timber structure, masonry walls, stair installation, and service preparation all progressing in coordination.
This project is focused on creating a robust and practical structure that supports the next phase of internal completion while also improving the overall layout and long-term functionality of the home. From the new upper-level framework to the upgraded envelope and internal circulation, the build is designed to deliver both structural integrity and future living value.
Our Approach And Solution
Our approach to the Langley Project has been centred on precise structural coordination, build quality, and efficient use of the available site. The construction process includes forming new internal timber stud walls, integrating blockwork and structural openings, preparing floor zones, and delivering roof and loft elements that align with the architectural and functional requirements of the property.
The solution combines traditional construction methods with careful sequencing to ensure every structural element works as part of a complete system. By managing the frame, shell, access, and service routes together, the project is progressing as a strong and reliable residential build ready for its next stage of fit-out and finishing.

Project In Progress
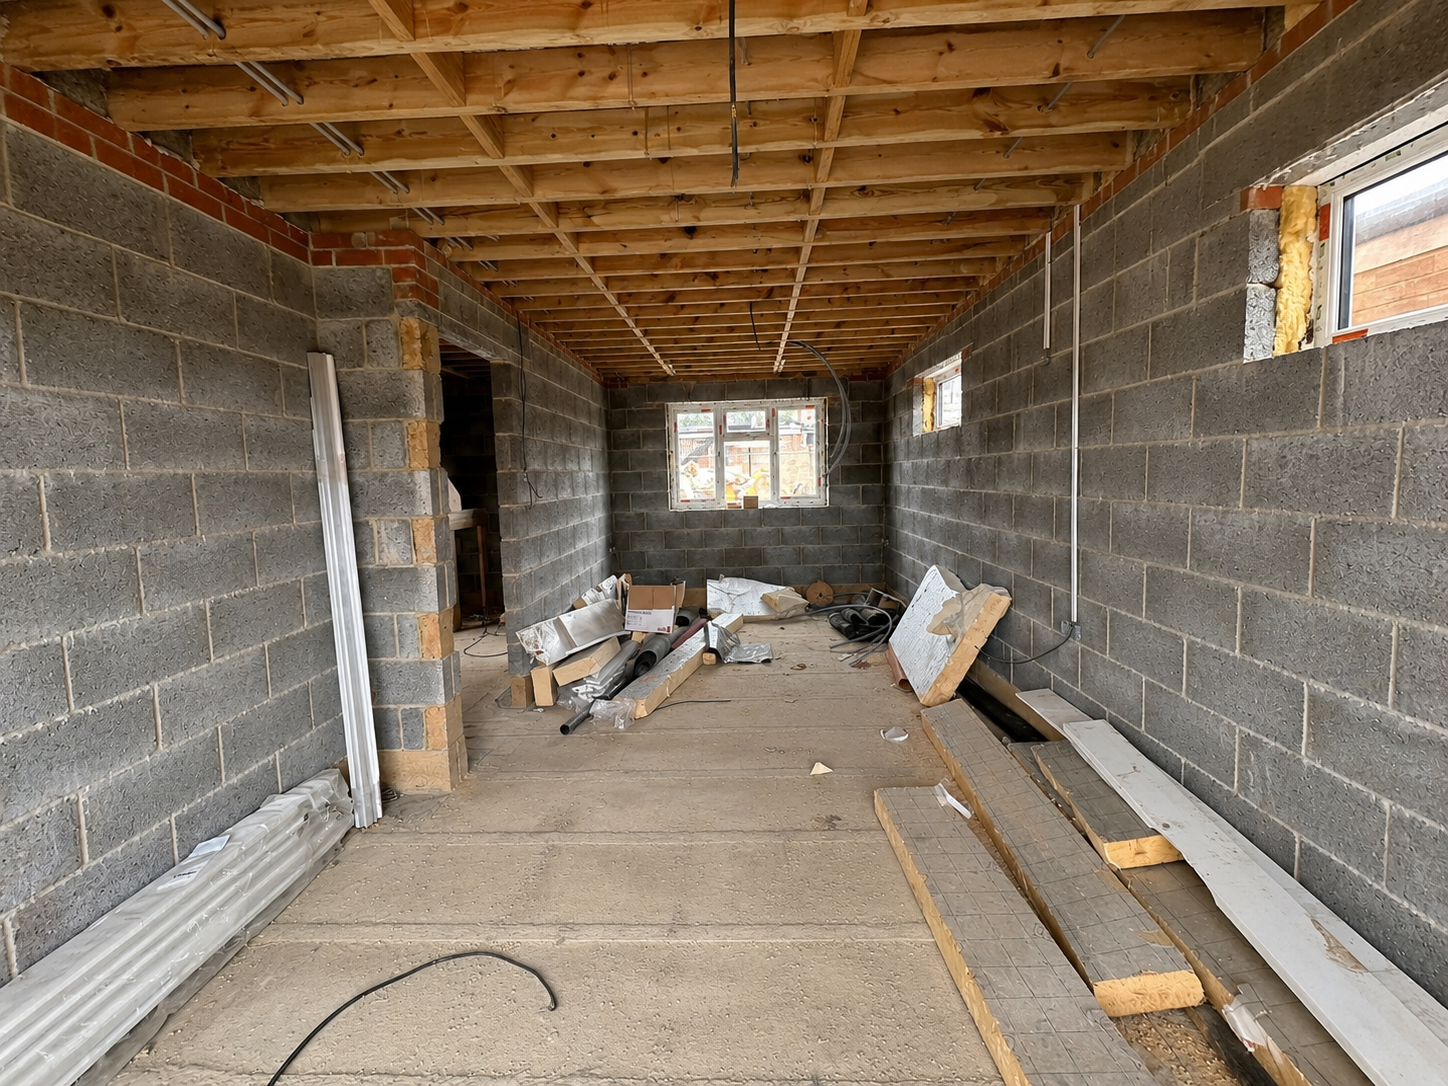
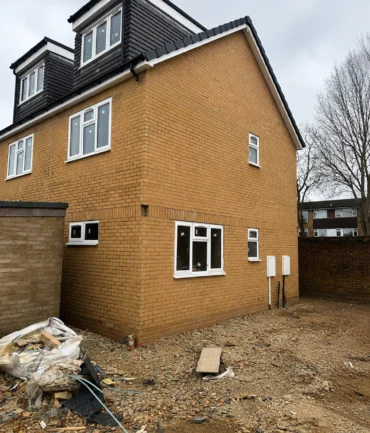
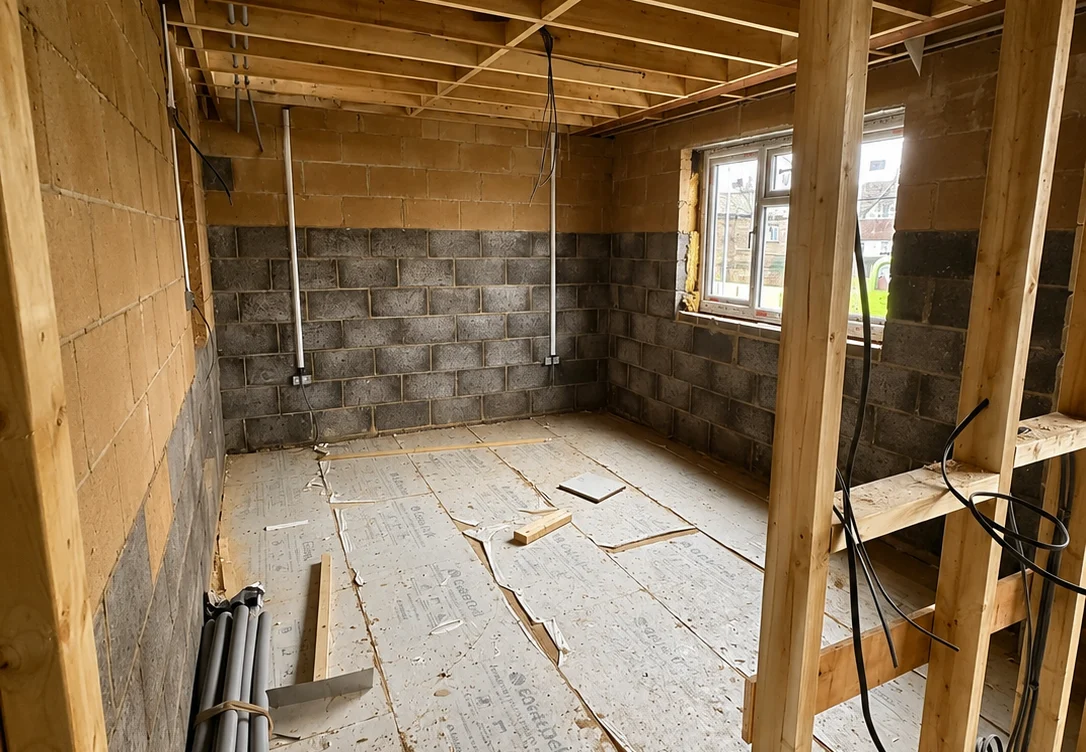
A closer look at the Langley Project, showing the structural build phase as the property takes shape through new framing, masonry work, stair installation, roof structure, and internal layout formation. The imagery highlights the workmanship, coordination, and construction progress involved in delivering a complex residential build.
Transformation Gallery
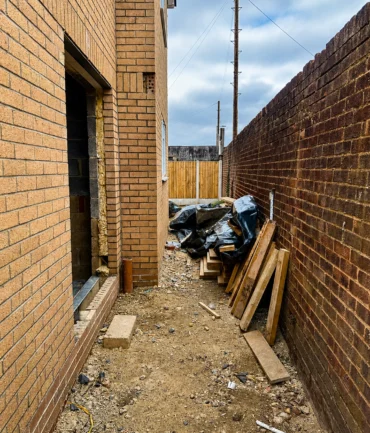
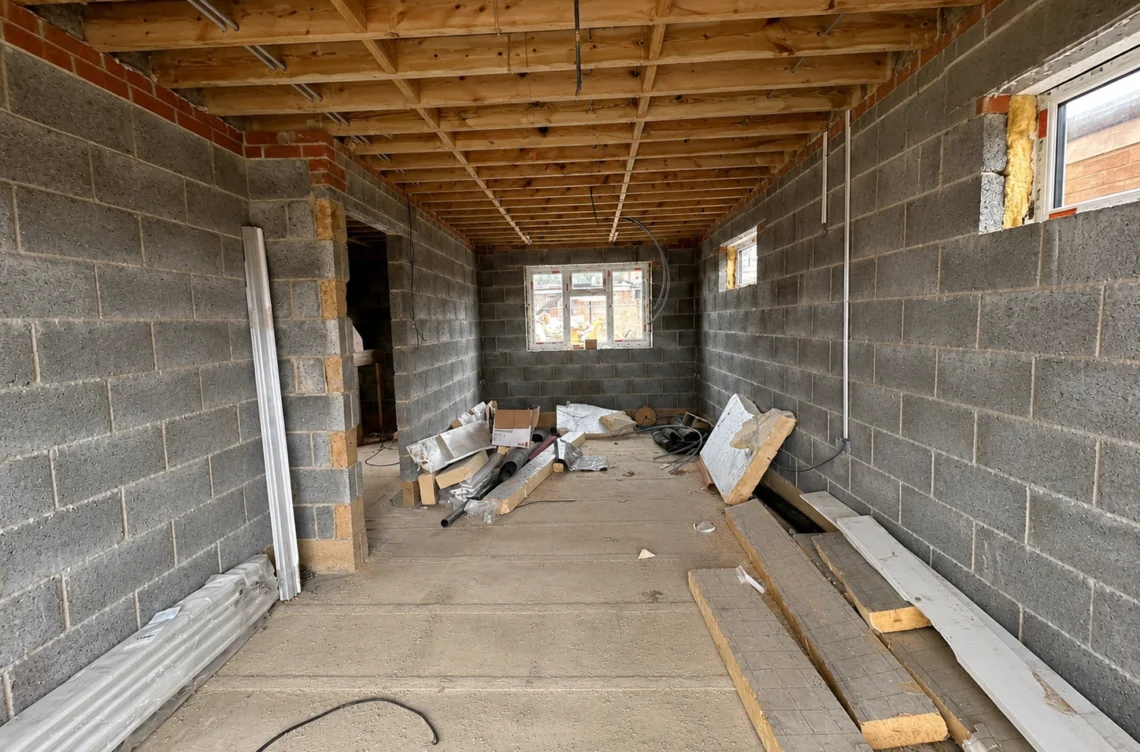
This gallery presents key stages of the Langley Project, including structural framing, internal room formation, loft and roof-space works, masonry construction, and external building progress. Together, the images show the scale of the structural works and the careful development of the property as it moves toward completion.
Get In Touch With Us
If you are planning a residential build, renovation, or extension, contact our team today. We are ready to discuss your project, provide expert guidance, and deliver a solution that works for you.