RESIDENTIAL

The Summerleaze Project

The Summerleaze Project is a residential refurbishment and interior design scheme in Maidenhead, Berkshire, focused on improving everyday living through carefully considered layouts, refined finishes, and practical design choices. The project brings together functionality, comfort, and a clean visual language to create a home that feels both contemporary and enduring.

Clients

Private Residential Client

Region

Berkshire, England

City

Maidenhead

Current Status

Closing

Sector

Residential

Scope of Work

Refurbishment and Interior Designing

About Project

The Summerleaze Project is a residential refurbishment in Maidenhead that combines interior redesign with practical upgrades to improve the overall look, feel, and usability of the home. The design approach centres on creating bright, well-balanced spaces with a strong emphasis on comfort, flow, and material quality.

The refurbishment scope is suited to a modern residential setting, where interior improvements are used to refresh the character of the property while supporting day-to-day living. From spatial planning to finish selection, the project is intended to deliver a cohesive home environment with a polished and functional result.

Our Approach And Solution

Our approach focused on combining refurbishment works with a considered interior design strategy to create a home that is elegant, functional, and easy to live in. By reviewing the existing layout, identifying opportunities for improvement, and refining the interior palette, the project was shaped around clarity, warmth, and long-term practicality.

The final direction supports a more seamless residential experience through upgraded interiors, better spatial flow, and finishes selected to give the property a calm and contemporary feel. The result is a refreshed home in Maidenhead that reflects the goals of residential refurbishment and interior design in a balanced and purposeful way.

Project In Progress

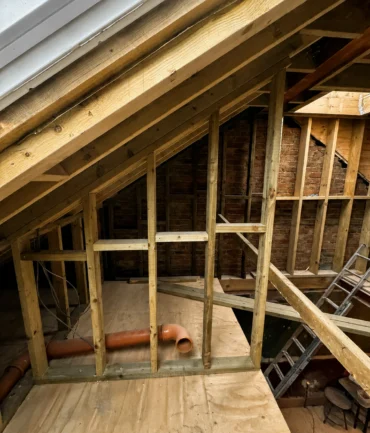
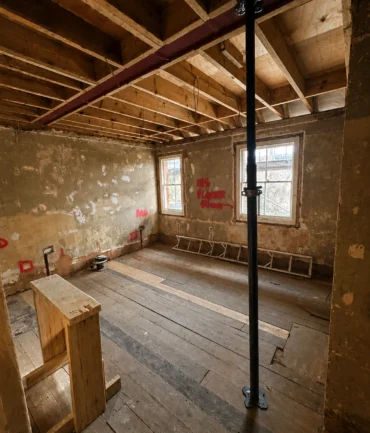
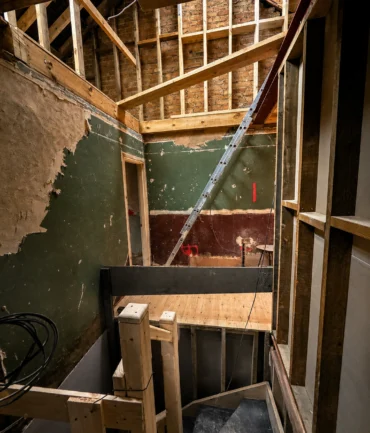
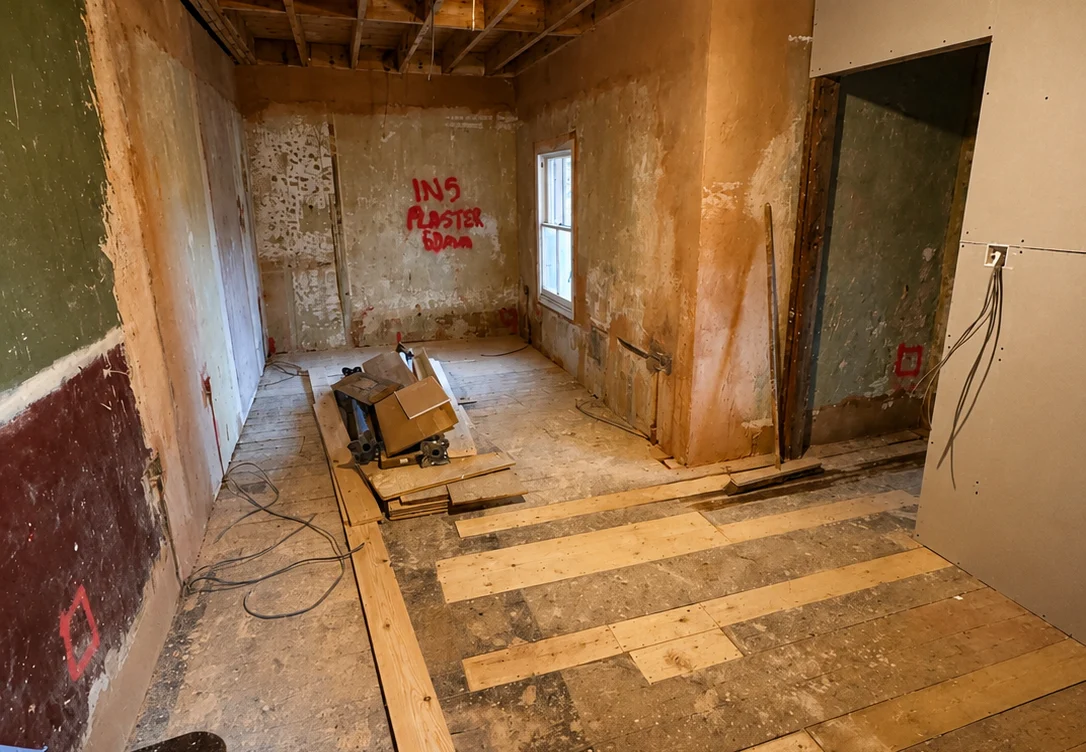
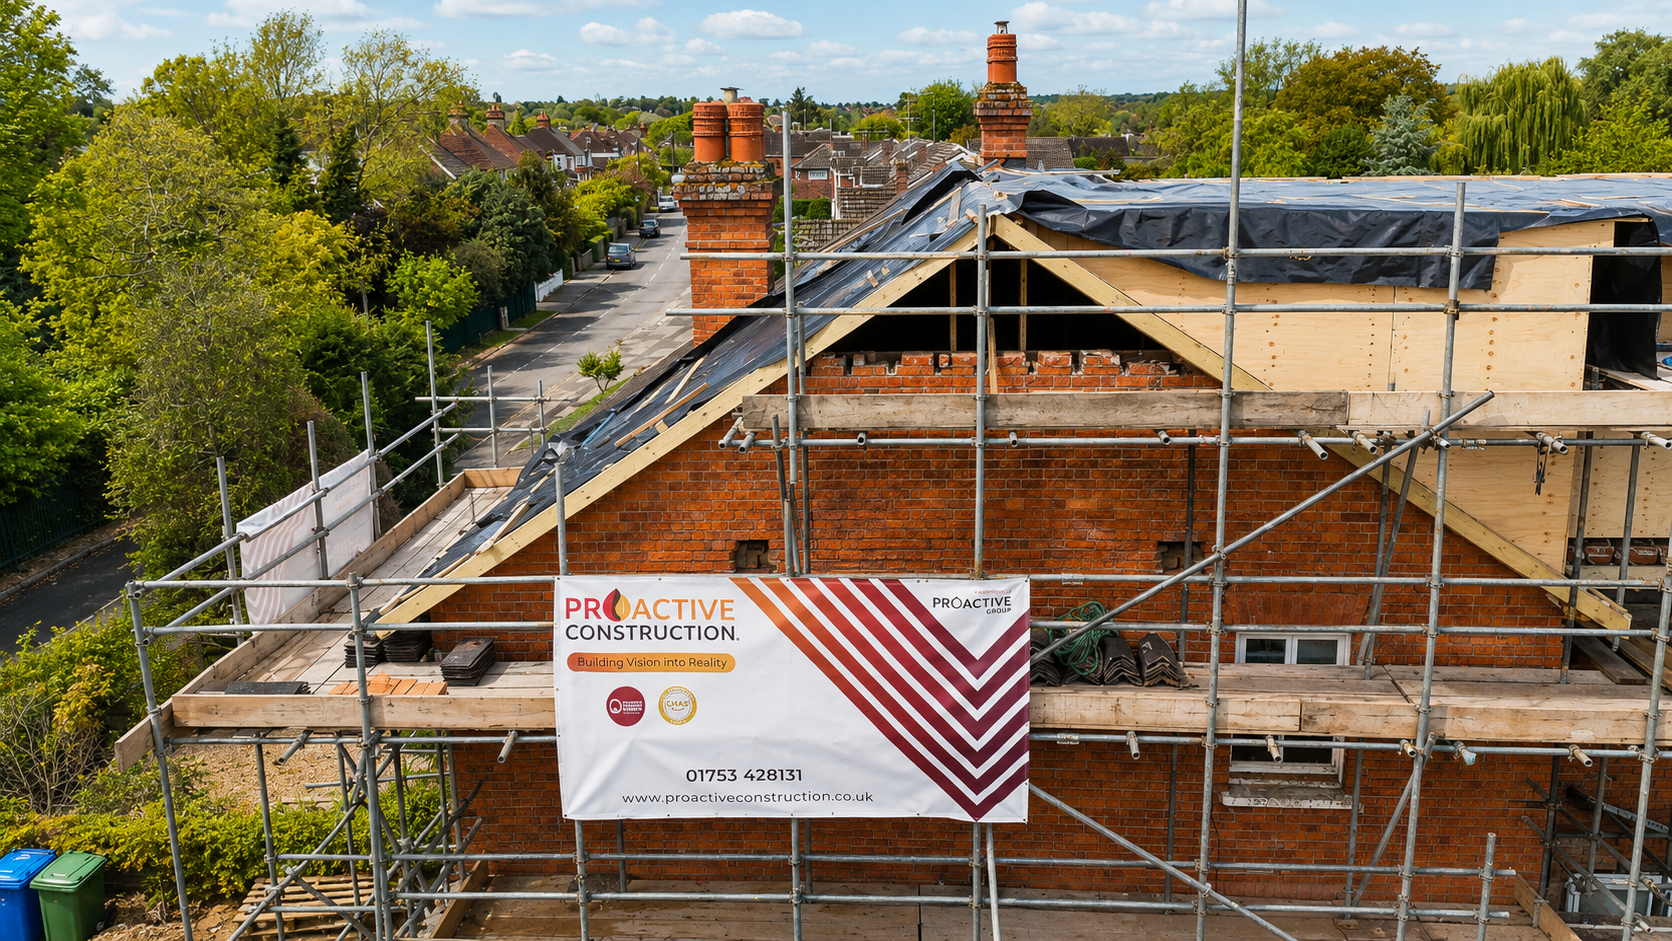
A brief on-site glimpse into the refurbishment process, capturing the progress, craftsmanship, and evolving character of The Summerlease Project.

Footage captured during the active refurbishment phase
Showcases on-site work, materials in use, and real-time progress
A behind-the-scenes look at the craftsmanship going into the build
Before & After

Transformation Gallery

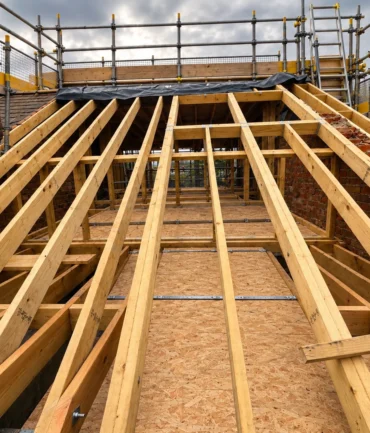
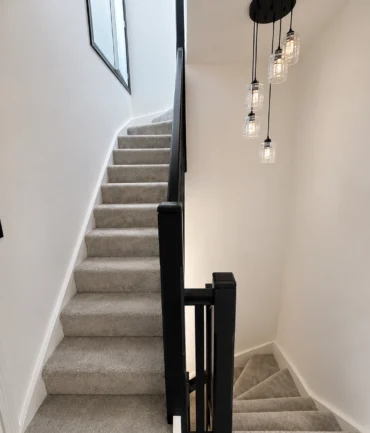
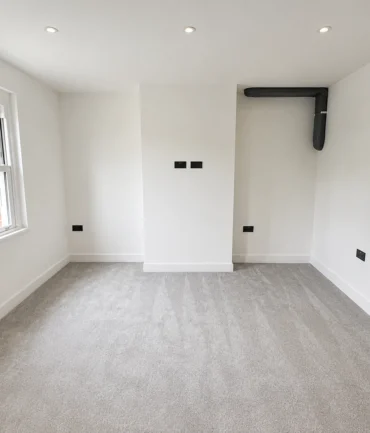
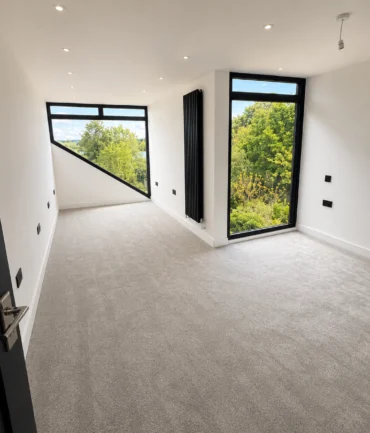
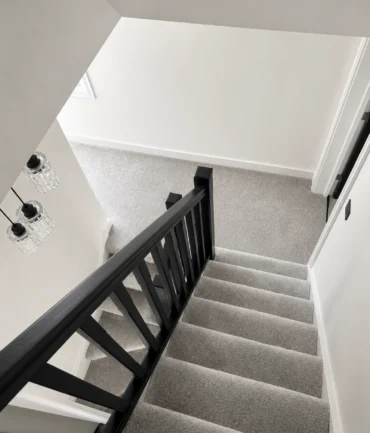
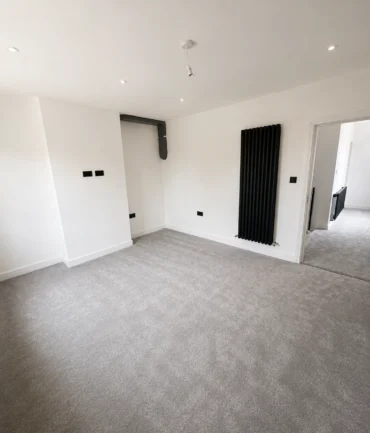
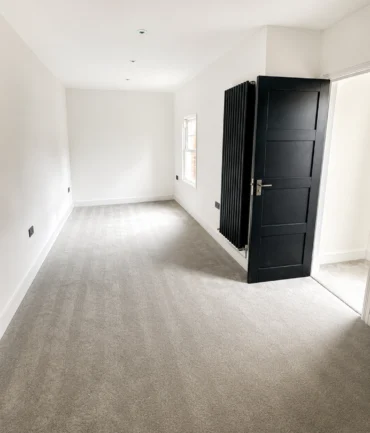
This gallery showcases key stages of the refurbishment, revealing how practical upgrades and interior design improvements enhanced the home’s flow, comfort, and visual consistency.

All Before After
Before 1 copy
Before 2 copy
Before 3 copy
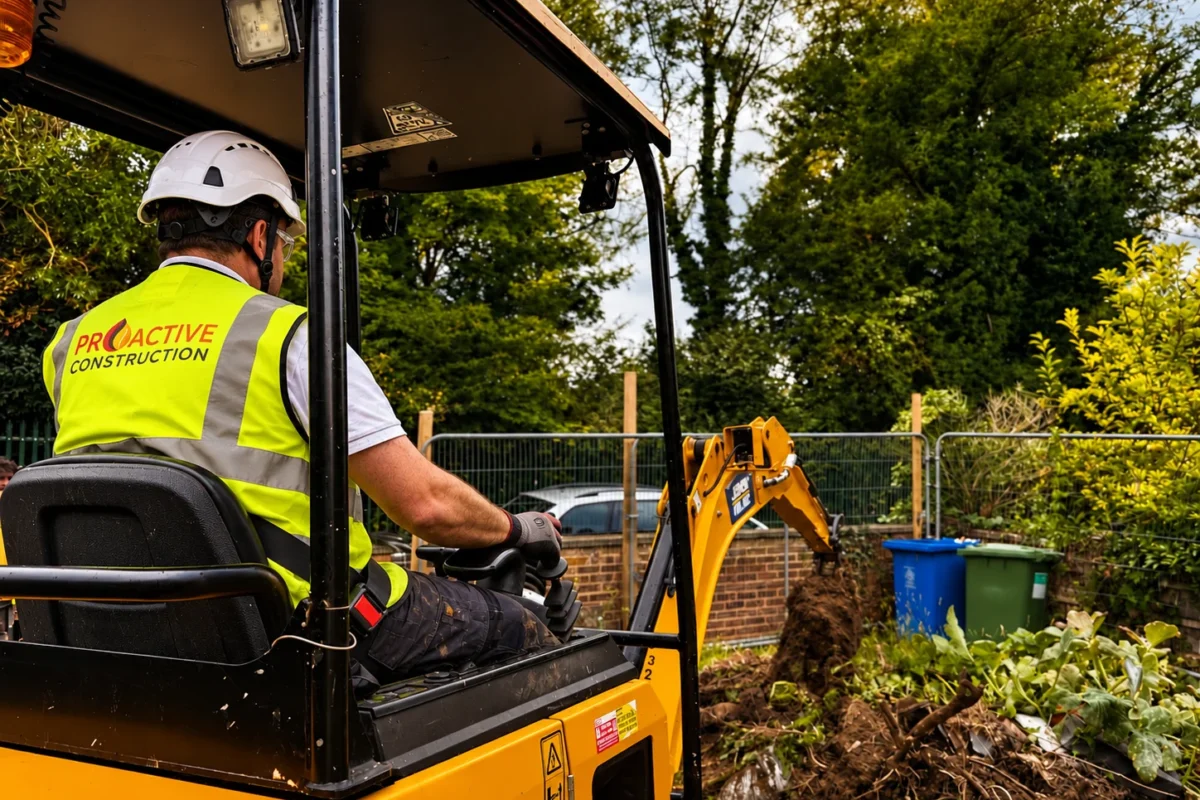
Operator in hard hat and hi-vis on a mini excavator
Before 5 copy
Before 6 copy
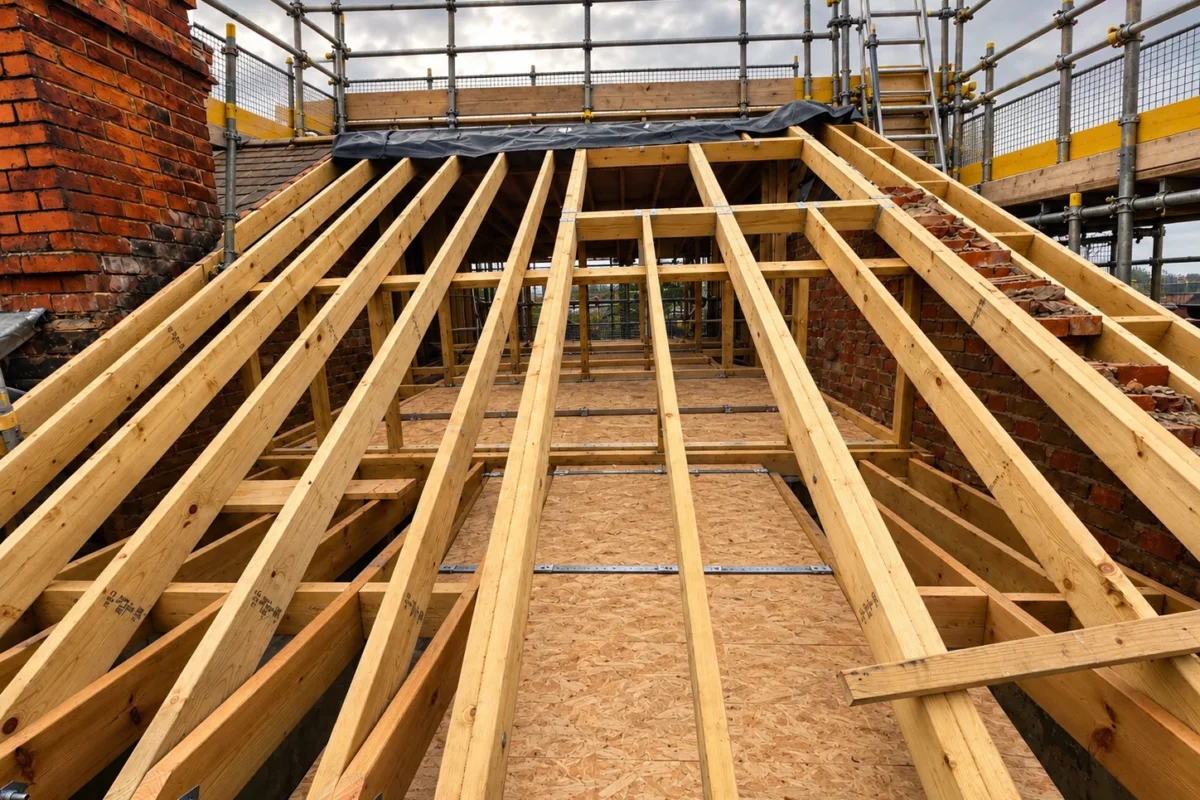
Scaffolded roof with edge protection and guardrails
Roofers in helmets, harnesses and hi-vis on scaffolded roof
After 1 copy
After 4 copy
After 5 copy
After 8 copy
After 9 copy
After 7 copy
After 2 copy
let's work together

Get In Touch With Us

If you are planning a residential build, renovation, or extension, contact our team today. We are ready to discuss your project, provide expert guidance, and deliver a solution that works for you.